
1003 White Egret Run | Summerville | $302,500


SHOW DETAILS
1003 White Egret Run
Summerville, SC 29485
$302,500
2
BEDS
2
BATHS
1,559
SQ. FT.
1003 White Egret RunSummerville, SC 29485
For SALE
Single Family
ACTIVE
$302,500
EST. 761.46/MO CALCULATE
2
BEDS
2
BATHS
1,559
SQ. FT.
Property Description
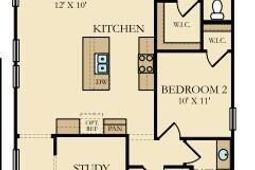
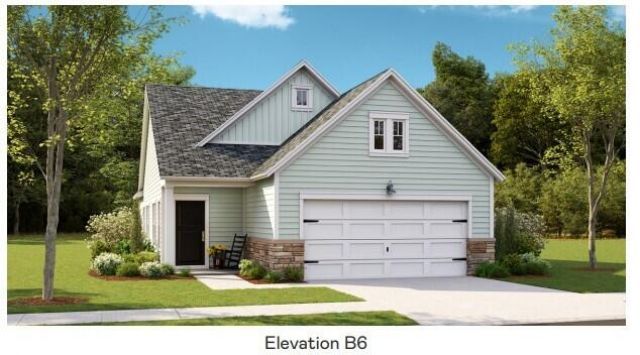
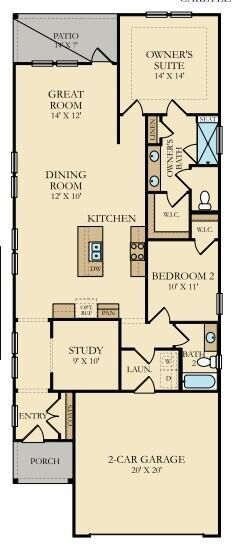
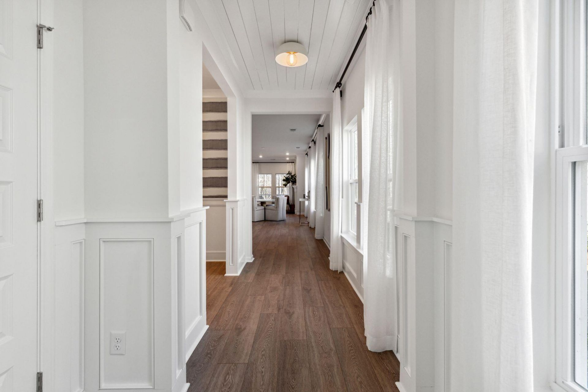
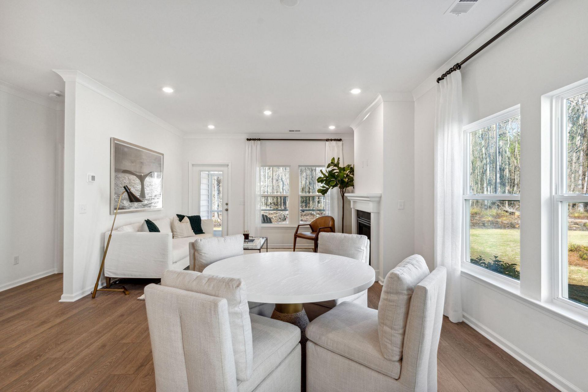
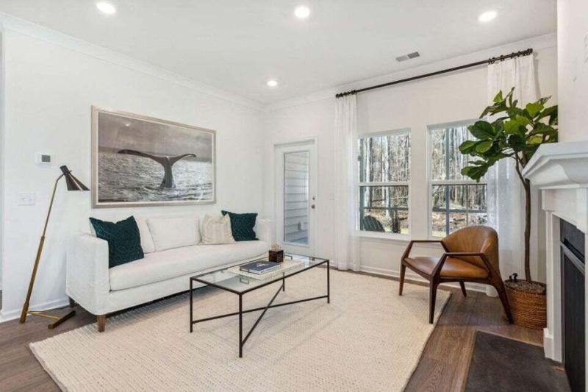
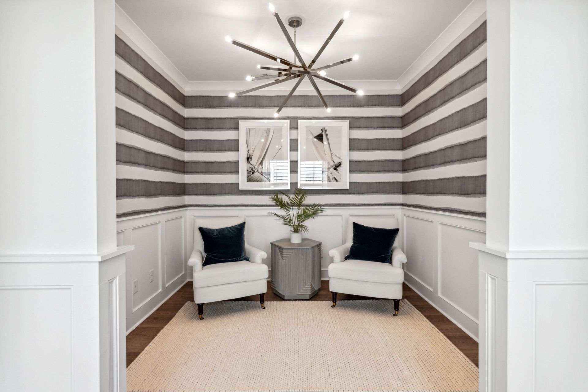
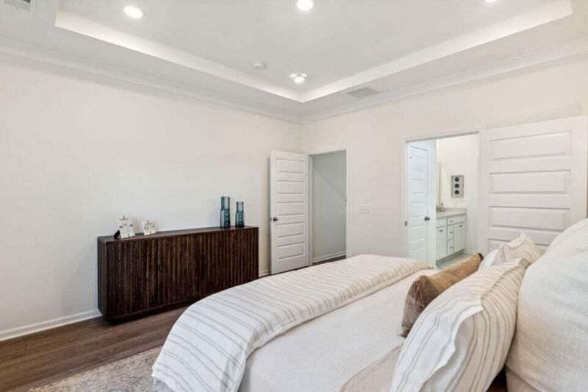
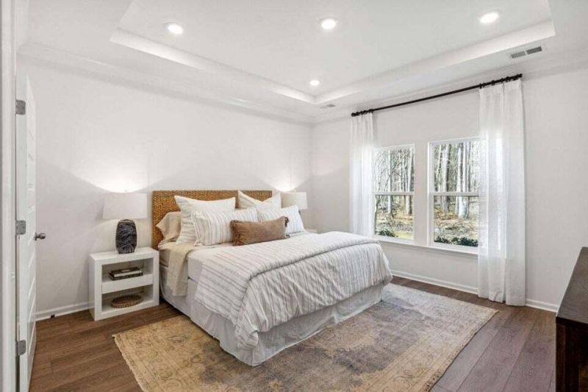
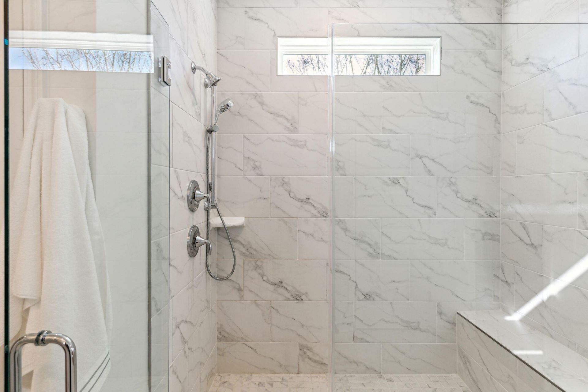
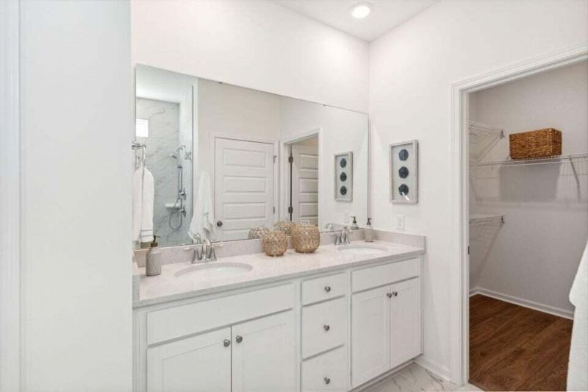
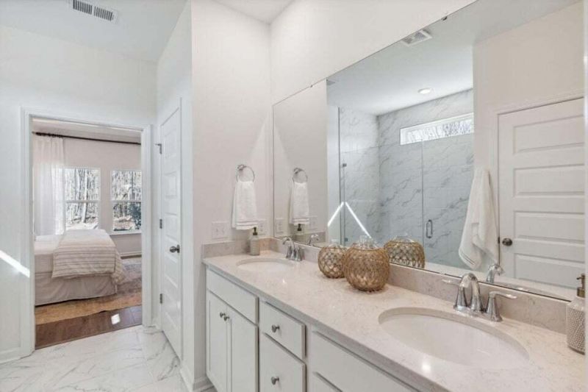
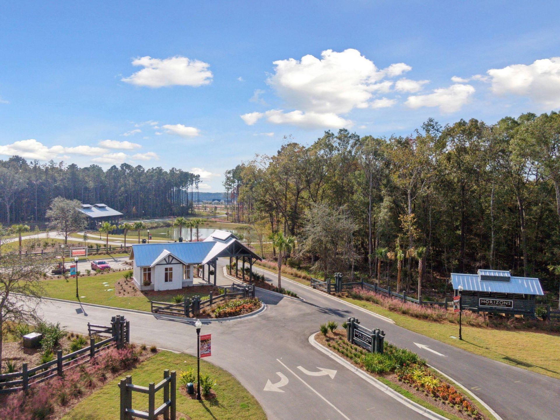
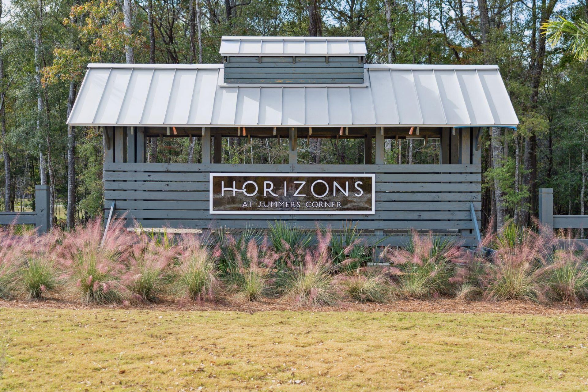
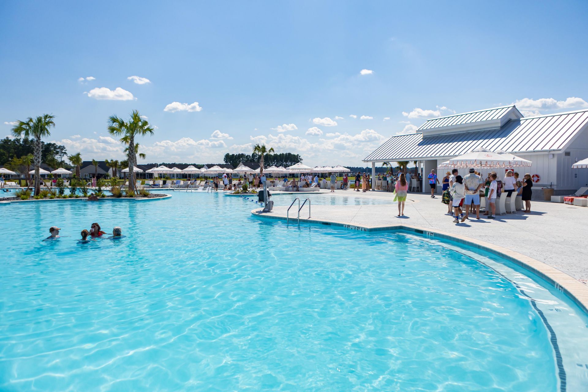
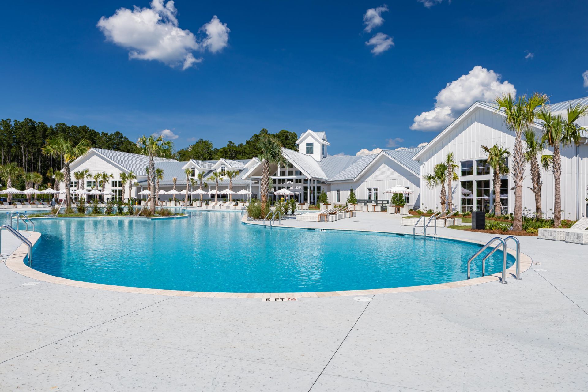
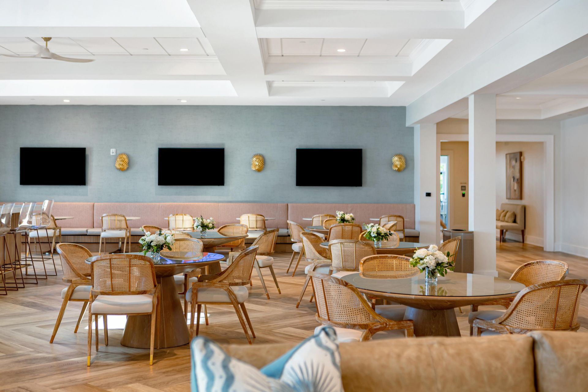
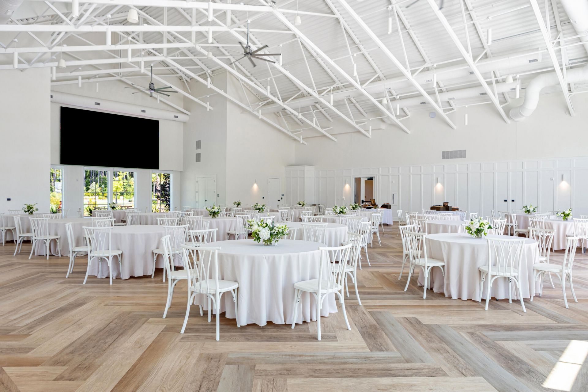
Welcome to Horizons, a gated, 55+ active adult community situated in the highly desirable Summers Corner development. Residents will appreciate low-maintenance living and enjoy the future resort-style amenities within Horizons and most of the other amenities within Summers Corner. This darling Carlyle floor plan is from our Cottage Collection. Features include 2 bedrooms and 2 baths, a study and
Property Details
- MLS ID26029117
- Property TypeResidential - Single Family
- Building Area Total1559
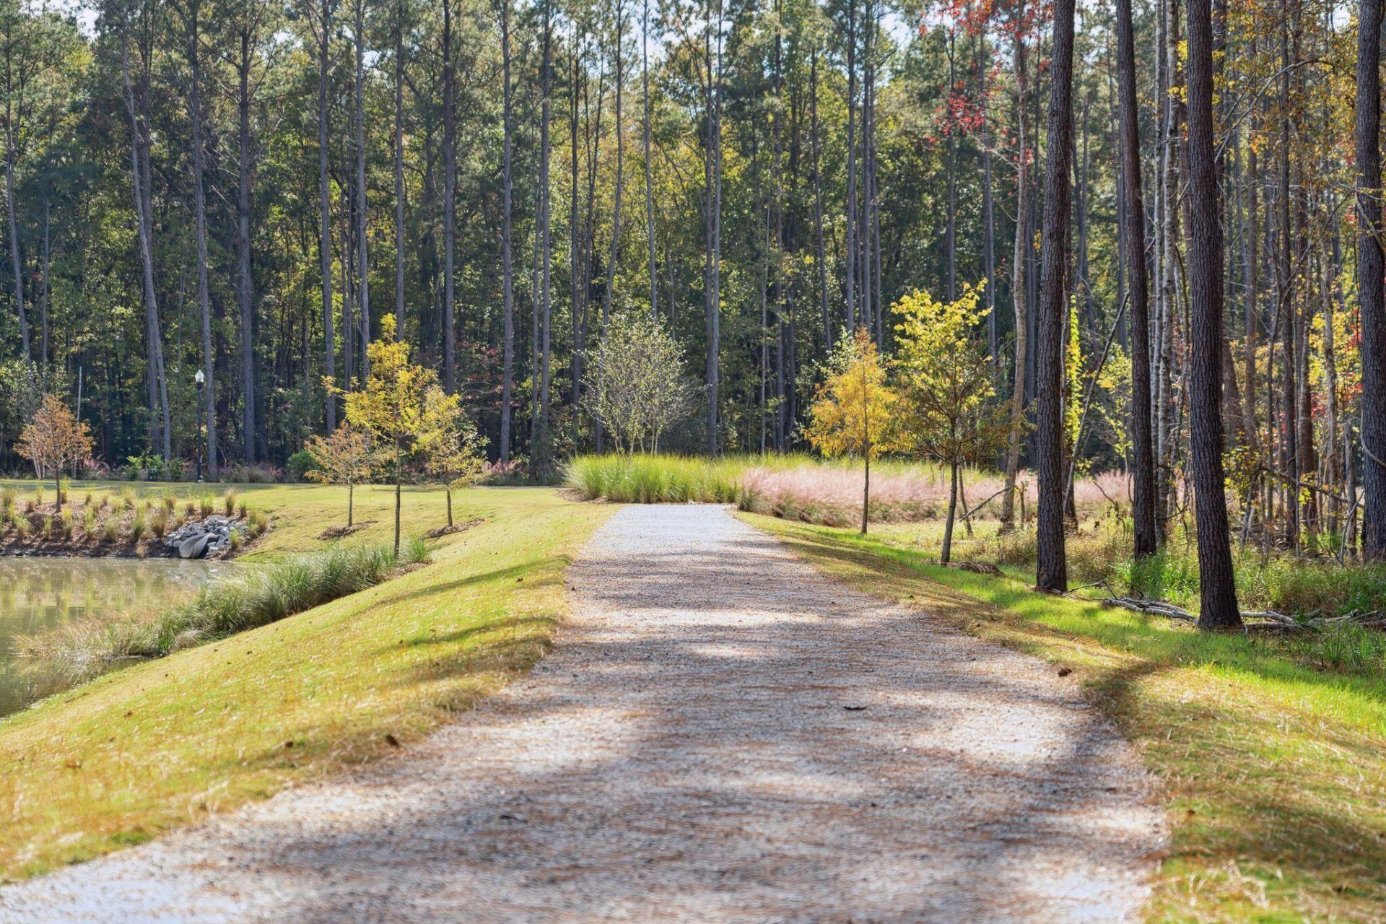
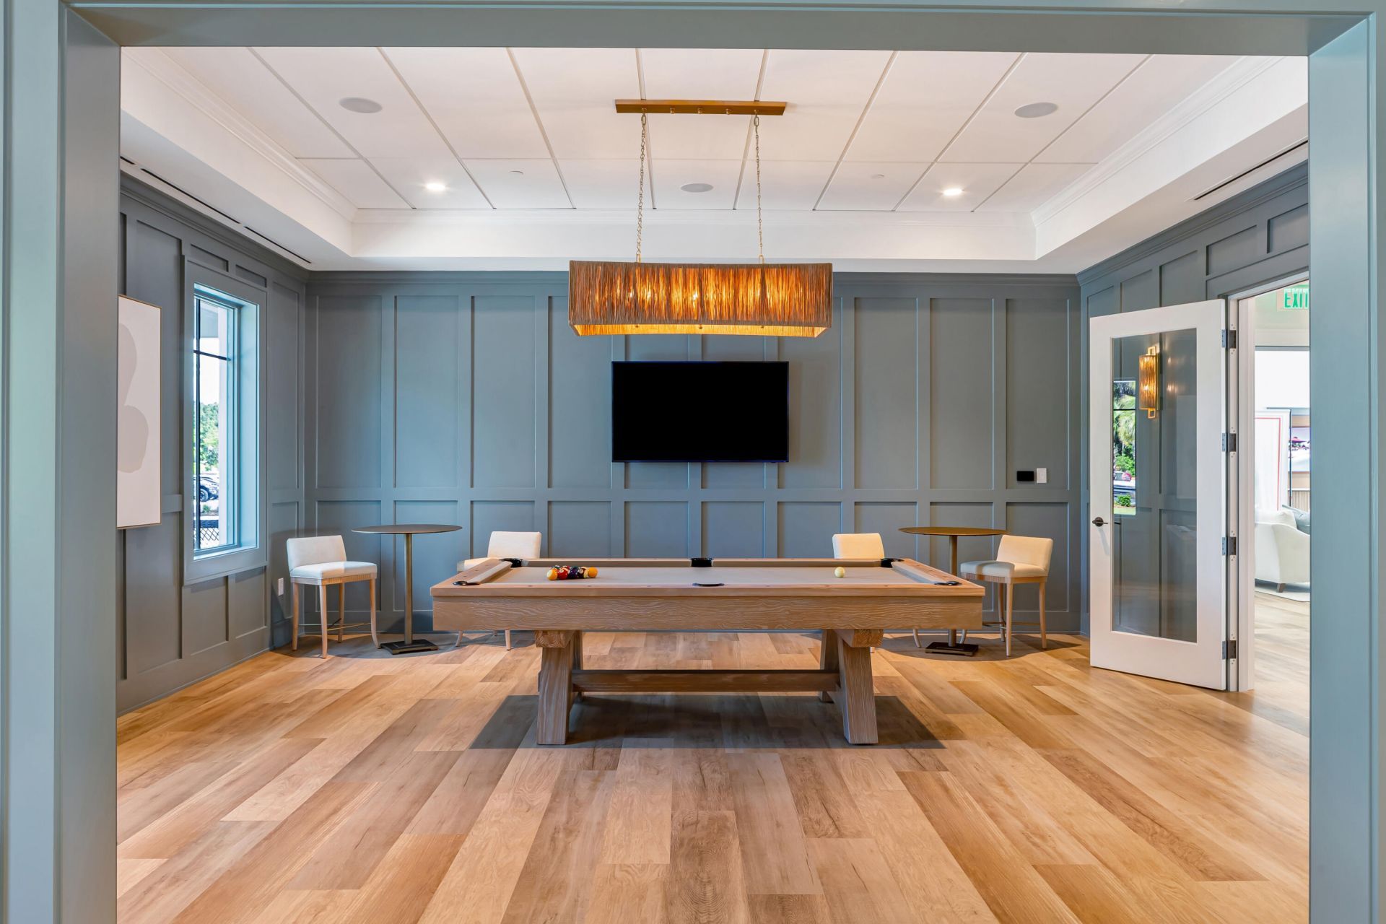
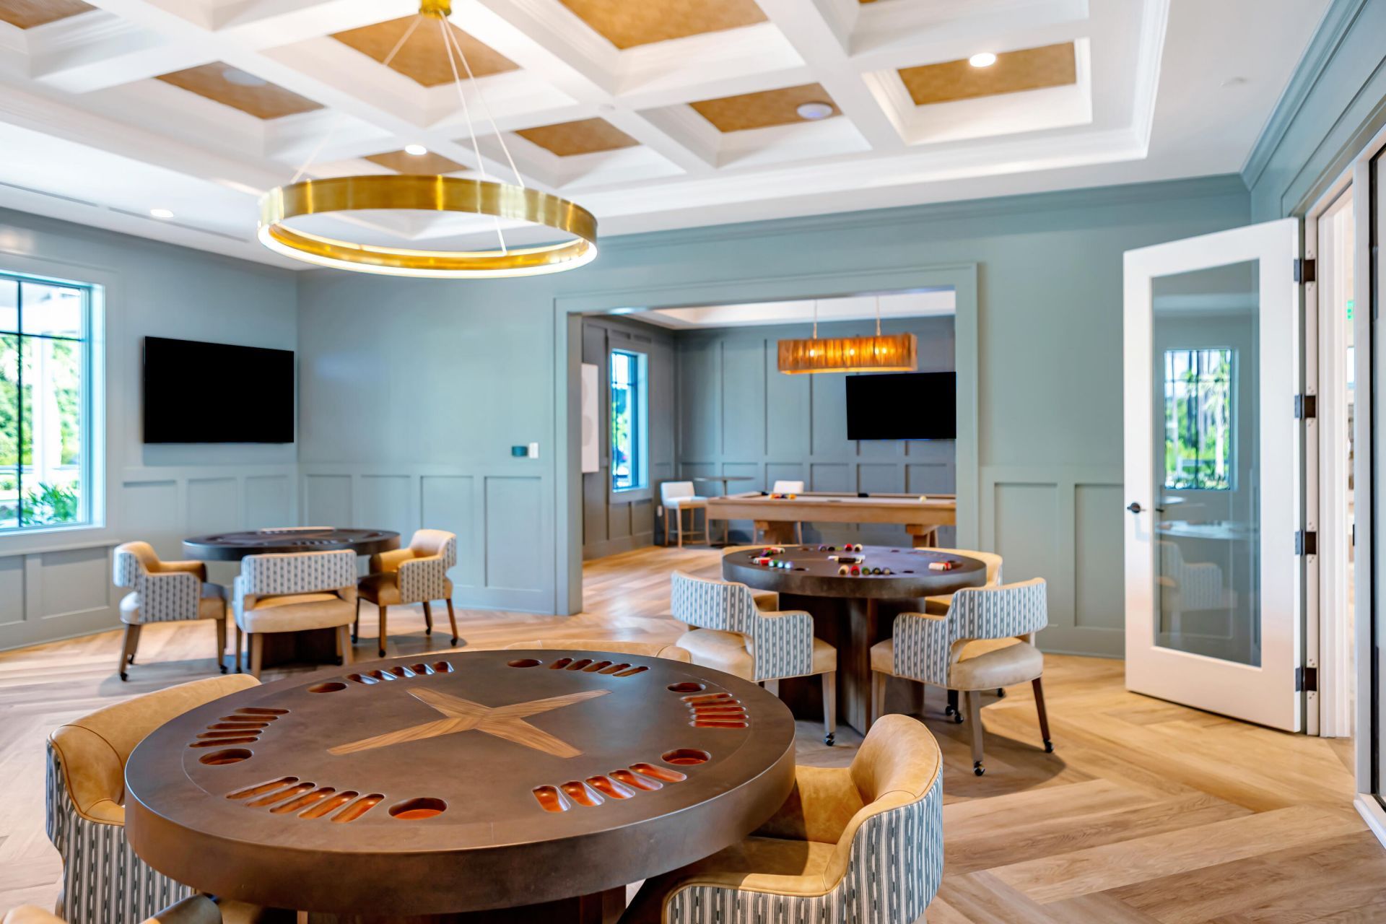
- Community FeaturesClubhouse, Fitness Center, Gated, Lawn Maint Incl, Pool, Park, Security, Tennis Court(s), Trash, Walk/Jog Trails, Dog Park
- CoolingCentral Air
- Days on Site2
- ExteriorVinyl Siding
- Exterior FeaturesRain Gutters, Lawn Irrigation
- FlooringCeramic Tile, Luxury Vinyl
- Garage2 car attached
- GarageY/NYes
- Gated PropertyY
- HeatingForced Air, Natural Gas
- HeatingY/N1
- Home StyleRanch, Traditional
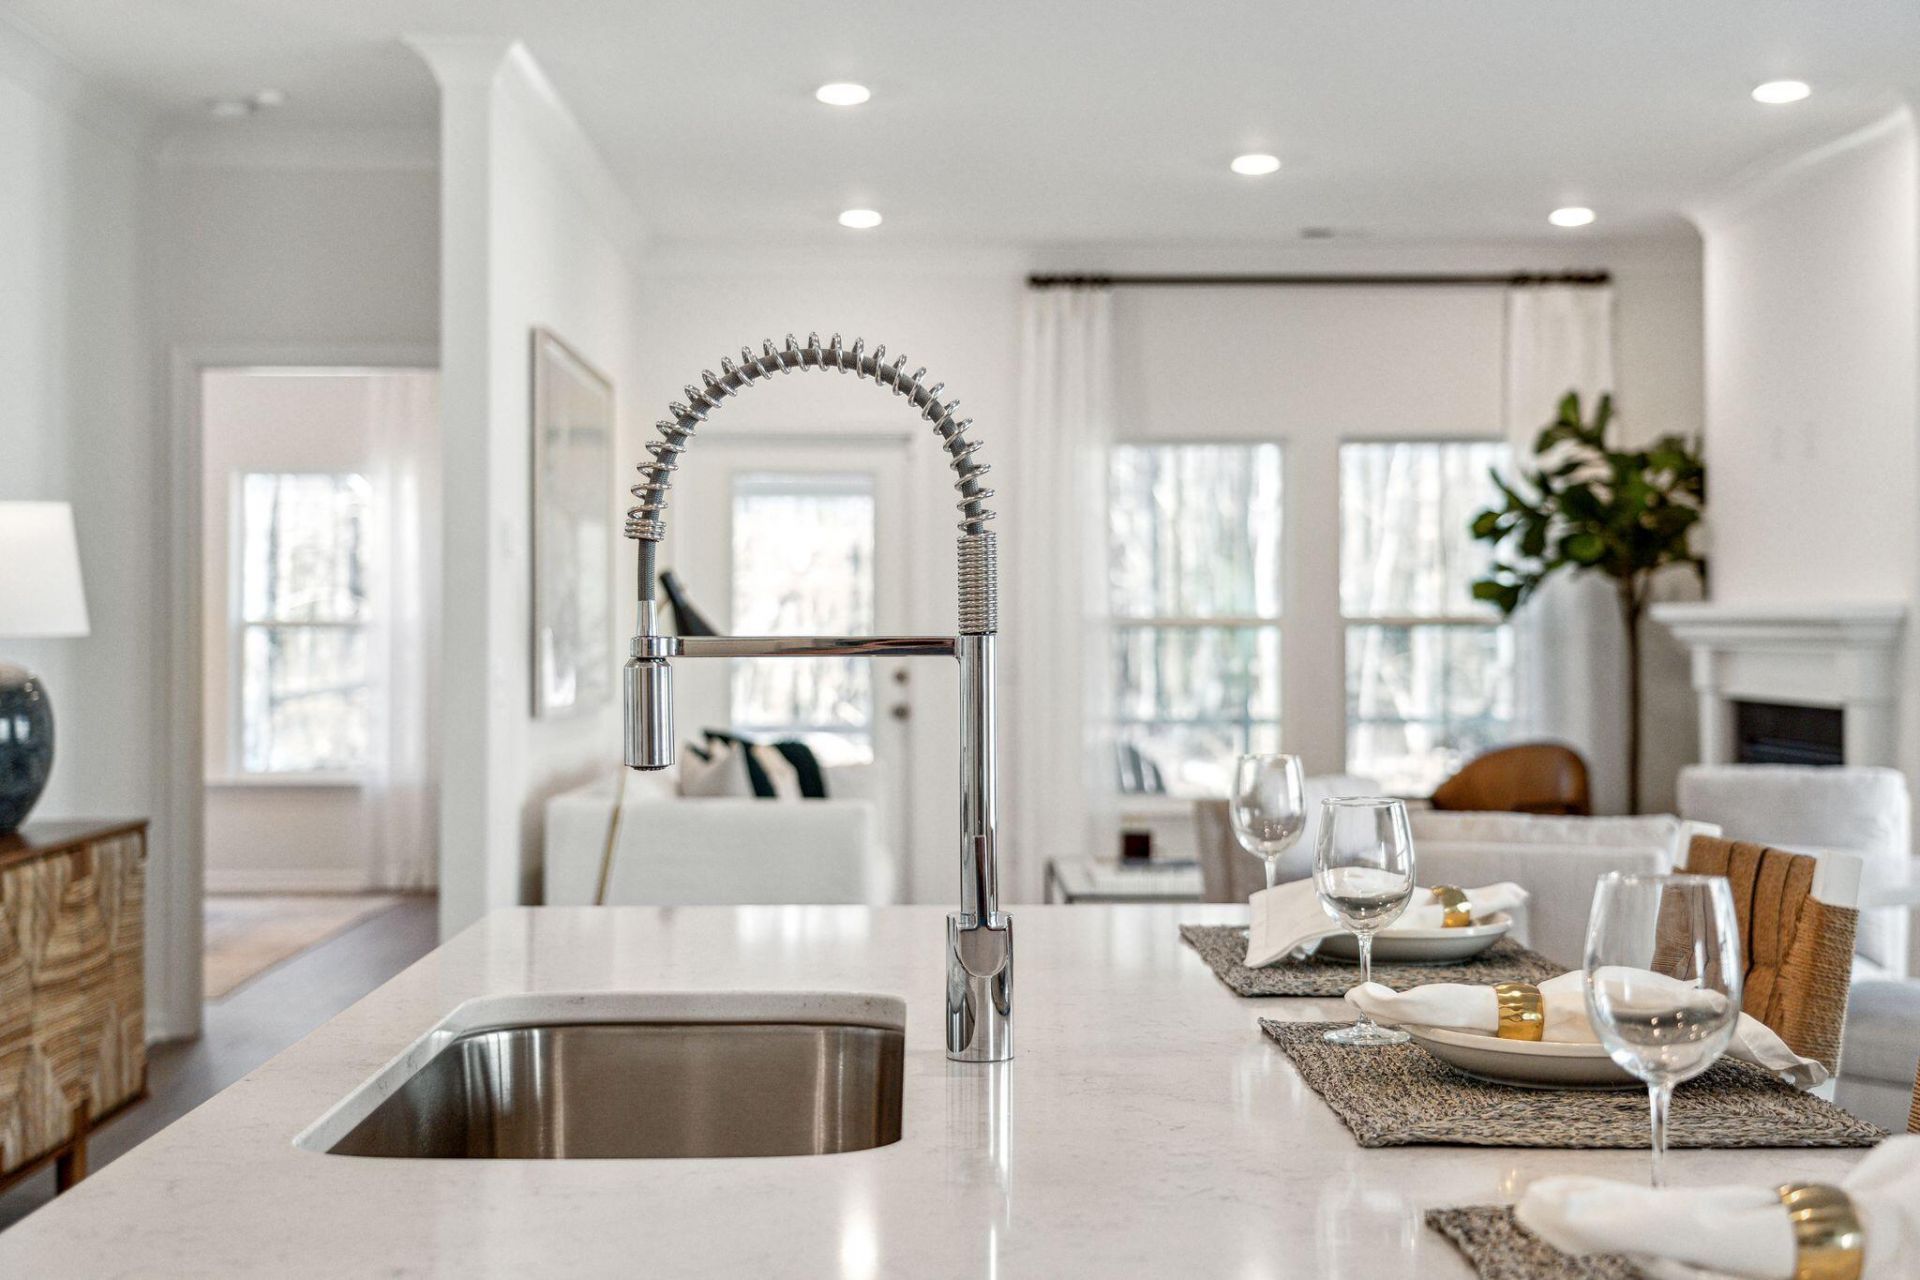
- Interior FeaturesHigh Ceilings, Kitchen Island, Ceiling - Smooth, Tray Ceiling(s), Walk-In Closet(s), Family, Entrance Foyer, Living/Dining Combo, Office, Study, Utility
- LaundryWasher Hookup, Electric Dryer Hookup, Laundry Room
- Lot Dimensions0.11 acre(s)
- Lot Features0 - .5 Acre
- Lot Size0.11 Acres
- Other StructuresNo
- Parking FeaturesAttached,2 Car Garage, Garage Door Opener
- Patio And PorchScreened
- Roof TypeArchitectural
- SewerPublic Sewer
- Stories1.0
- UtilitiesDorchester Cnty Water and Sewer Dept, Dorchester Cnty Water Auth, Dominion Energy
- WaterPublic
- Year Built2025
- acres0.11
Amenities
- High Ceilings
- Kitchen Island
- Ceiling - Smooth
- Tray Ceiling(s)
- Walk-In Closet(s)
- Family
- Entrance Foyer
- Living/Dining Combo
- Office
- Study
- Utility
- Rain Gutters
- Lawn Irrigation
Listed By / Shown By
Listed By
Agency Name: Lennar Sales Corp.
Charleston Trident MLS
Shown By
Agent Name: Brandon Sott
Agent Phone: (843) 323-1360
Agency Title: Carolina One Real Estate
Charleston Trident MLS




Web address QR Codes
1003 White Egret Run
Brandon Sott
©OneHomeValue
Ask A Question 1003 White Egret Run, Summerville, SC 29485



Privacy Policy / DMCA Notice / ADA Accessibility


This site is hosted, designed and copyright
© 1994 - 2026 by
Delta Media Group, Inc. -- Patent Pending --